

2833 RiachueloSan Clemente, CA 92673
Due to the health concerns created by Coronavirus we are offering personal 1-1 online video walkthough tours where possible.
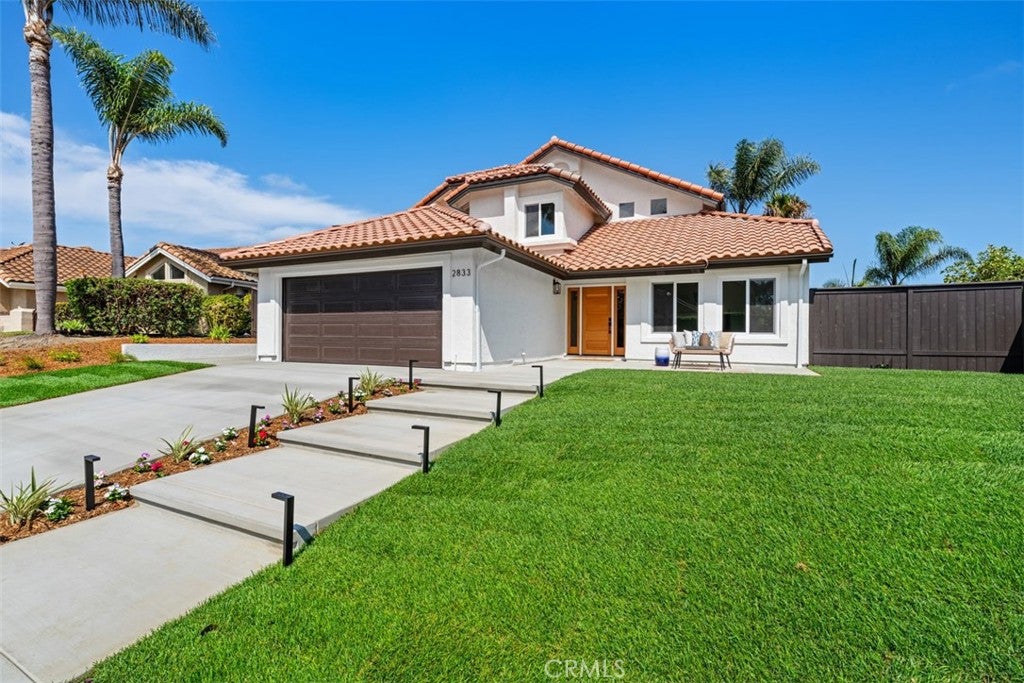
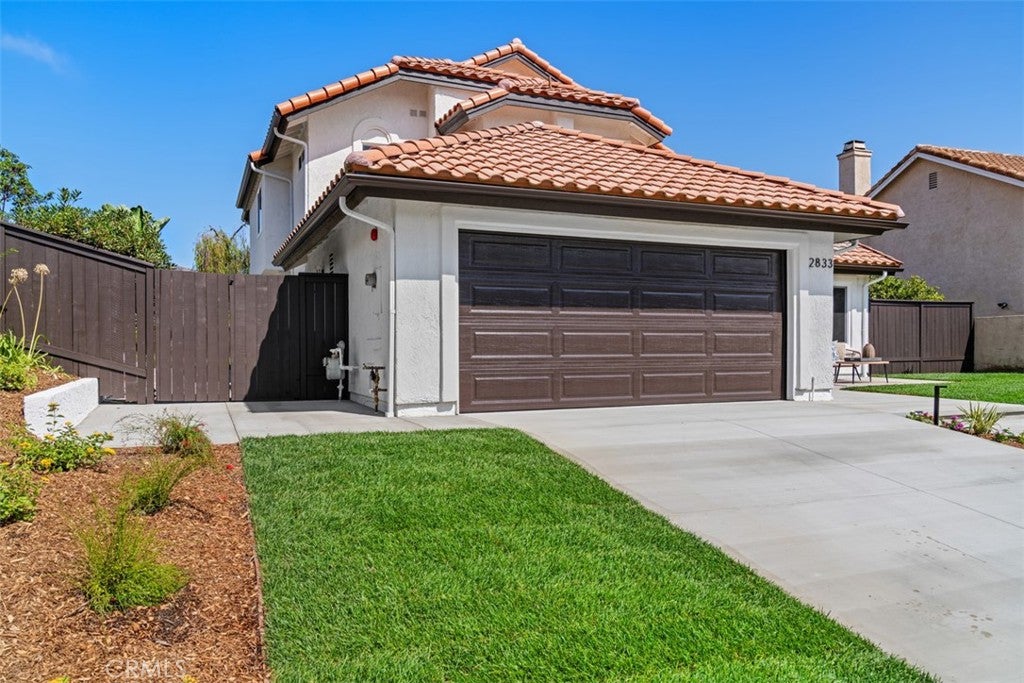
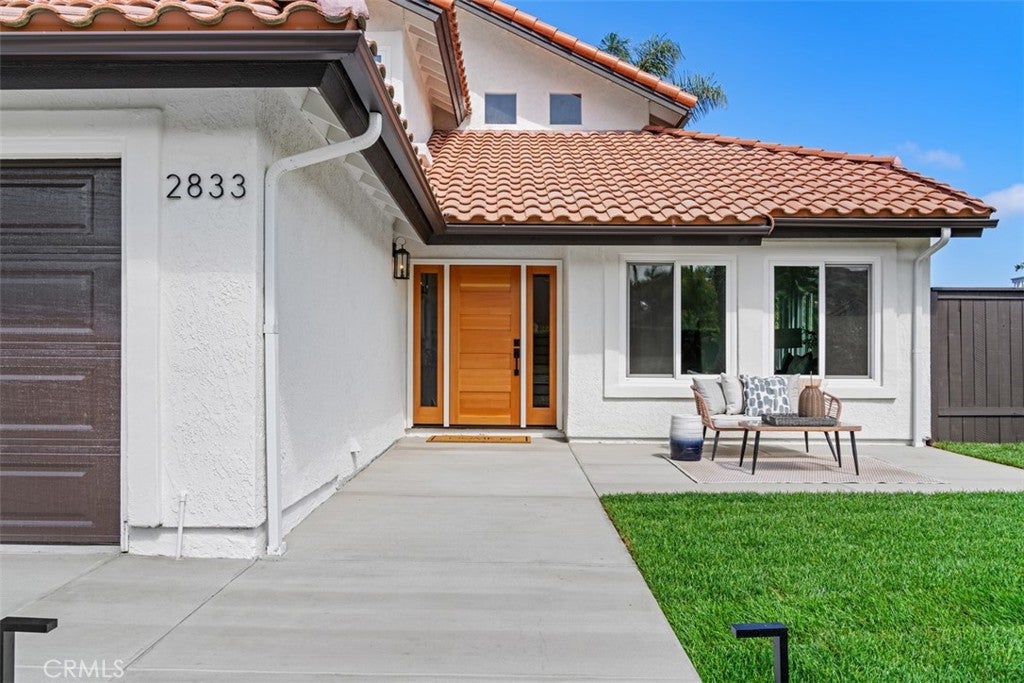
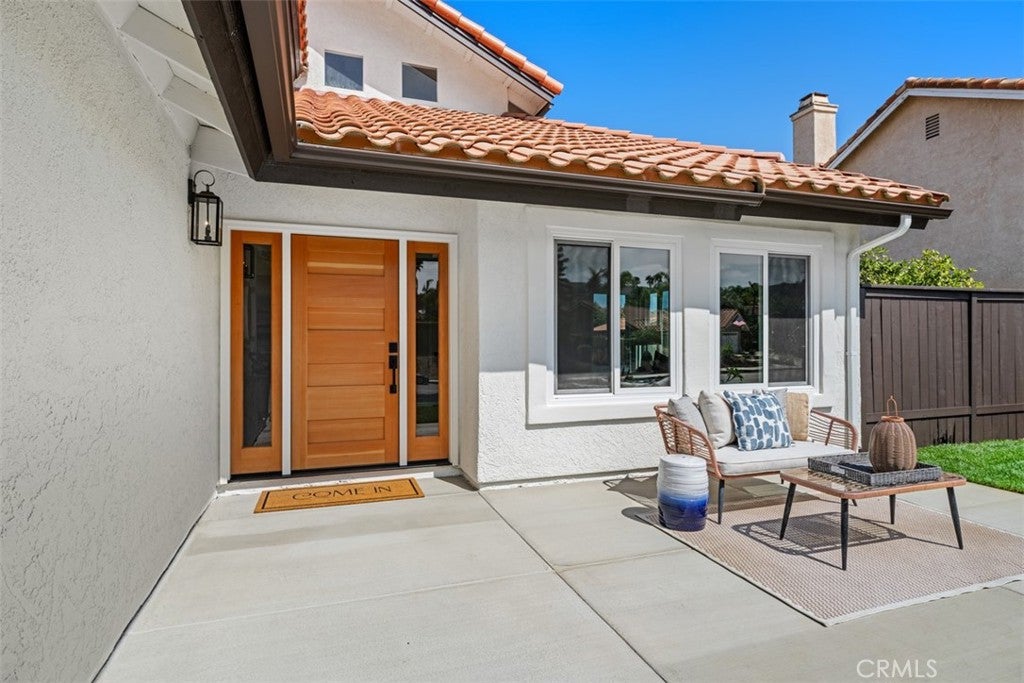
This beautiful top quality, custom redesigned 4 bedroom 3 full bath home is in the desirable community of Forster Ranch. The entire home has been updated with a completely new concrete tile roof, new plumbing, air conditioning and heating, new dual pane Milgard windows and doors, new flooring and plumbing fixtures as well as new concrete patios, landscaping and an outdoor hot water shower for avid beach goers and so much more. The kitchen, with custom soft close cabinets and drawers, a 6 burner range, and designer paint opens to the family room and dining area for an open floor plan that leads to a large backyard patio and lush landscaping. All the bathrooms are custom designed; one with Zellige style tile. The primary bathroom has tumbled marble, a separate soaking tub and shower, dual sinks and private toilet room. An upstairs loft is wired for TV and could be used as a second family room or homework area. The garage has new epoxy and a new garage door. This home sits on a peaceful street with gorgeous views of the surrounding hillsides, is in walking distance to parks, the elementary and middle school and close to shops and restaurants.
| 9 hours ago | Listing first seen on site | |
| 9 hours ago | Listing updated with changes from the MLS® |

This information is for your personal, non-commercial use and may not be used for any purpose other than to identify prospective properties you may be interested in purchasing. The display of MLS data is usually deemed reliable but is NOT guaranteed accurate by the MLS. Buyers are responsible for verifying the accuracy of all information and should investigate the data themselves or retain appropriate professionals. Information from sources other than the Listing Agent may have been included in the MLS data. Unless otherwise specified in writing, the Broker/Agent has not and will not verify any information obtained from other sources. The Broker/Agent providing the information contained herein may or may not have been the Listing and/or Selling Agent.
Did you know? You can invite friends and family to your search. They can join your search, rate and discuss listings with you.